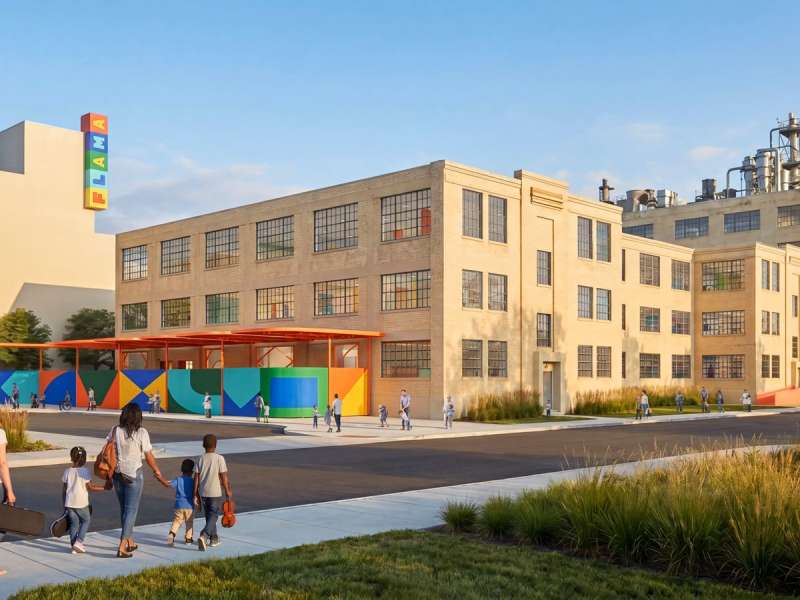
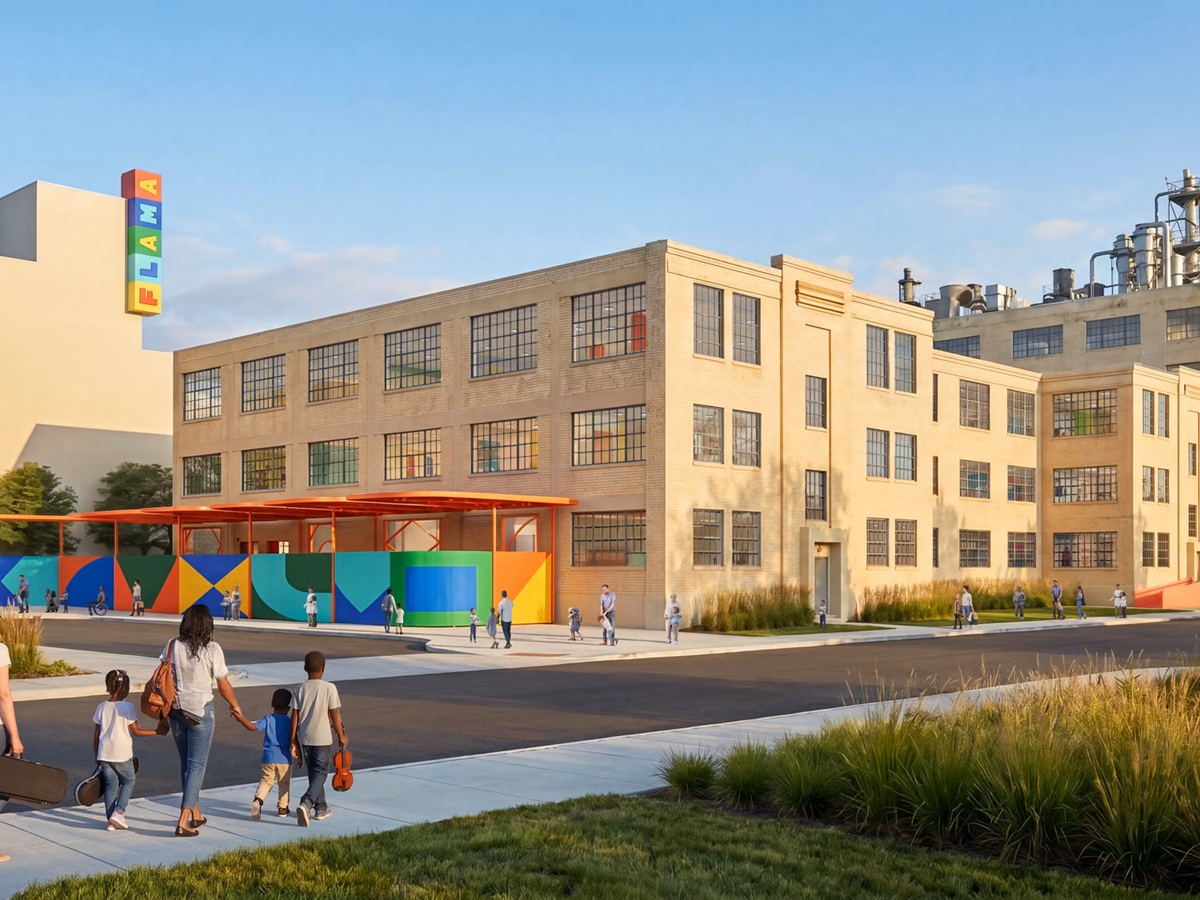
Construction on Houston’s exciting new Frank Liu Jr. Academy for Music and Arts (FLAMA) is officially underway! The one-of-a-kind educational structure will span over 65,120 square feet and transform the facility previously occupied by J.A. Folger & Co.’s coffee plant from the 1930s.
The project, which is located near the Buffalo Bayou East corridor, was designed by OMA and will likely be completed in August 2027.
According to Arch Daily, FLAMA’s design will seamlessly blend existing historical elements from the coffee plant with new spaces and structures geared toward arts and music education. The school will be laid out across three stories and follow the general principles of Montessori, an education method that emphasizes hands-on learning.
This educational style also directly informs FLAMA’s layout, as classrooms for the youngest students will be found at the base of the building. A common area is positioned to encourage drum circles, movement, and breakout play among the kids, all of which are known to help develop motor and socialization skills.
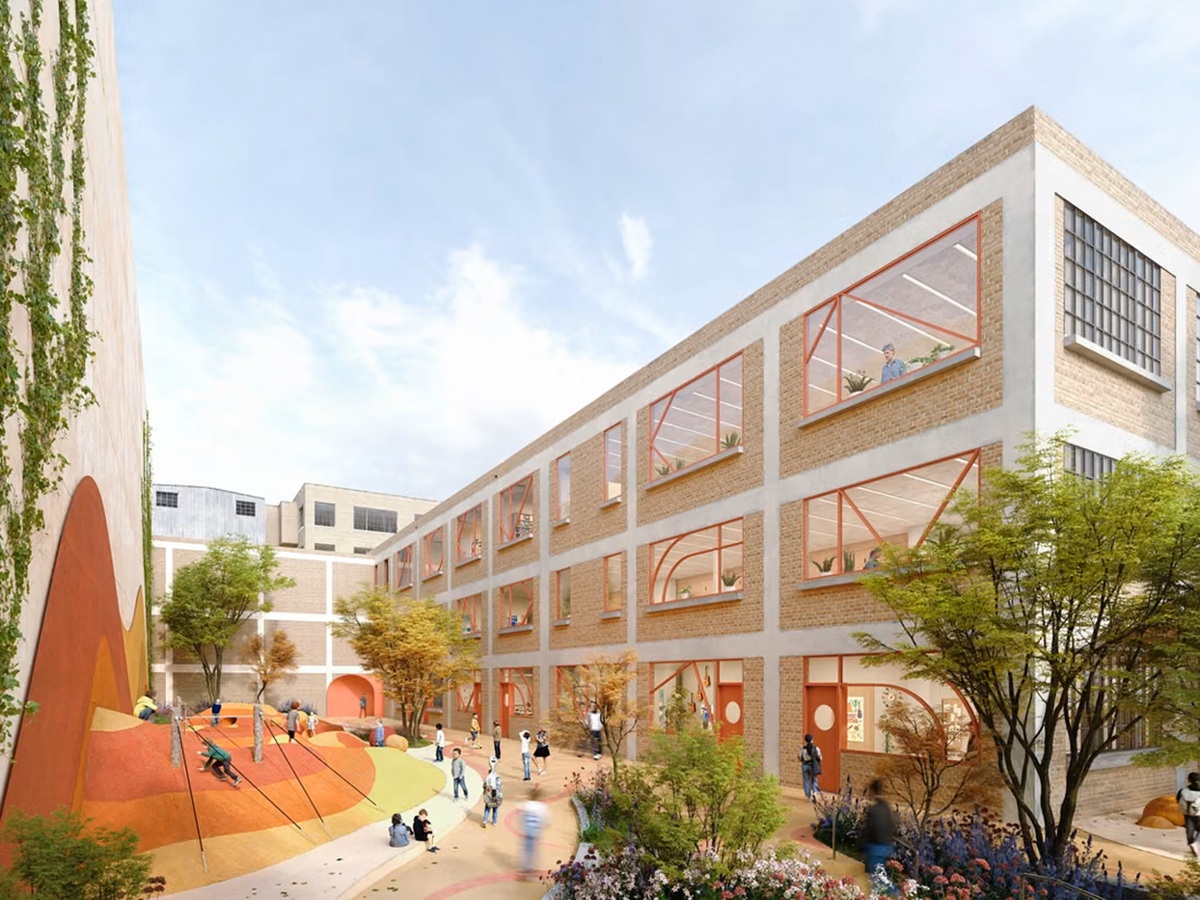
From there, first and second grade students will have classrooms positioned near an open space designed around a figural stair (AKA curved staircase) that resembles a French horn and will serve as a performance area.
Upper levels of the school are reserved for older students and feature neighborhood-like spaces for independent study, collaboration, and reading.
There’s also an open library where students will be able to move furniture around to better accommodate their comfort and needs, and a more formal secondary library for those who want a quiet place to study uninterrupted.
Both libraries are connected for optimal use and are separated by an f-shaped opening in the floor meant to mimic a string instrument’s f-hole.
Photos of the projected designs can be found here.
Unique design at Frank Liu Jr. Academy
One of the most important elements of OMA’s design for the Frank Liu Jr. Academy for Music Arts was providing students of all ages with a constant source of daylight.
To make this possible, every classroom at FLAMA has been positioned along the perimeter of the building and circular skylights are being installed in common areas. These central gathering spaces are being referred to as “cymbals.”
Additionally, a double-height cafetorium will similarly feature lightened spaces and serve daily lunches for students of all ages. Special performances and assemblies can also be held in the space, which looks like a banjo due to its curved auditorium stair and circular opening.
A private courtyard and the coffee plant’s original muntin windows will bring in additional light throughout the day.
This article first appeared on Good Info News Wire and is republished here under a Creative Commons license.
Related: Here’s how residents can share ideas for the Galveston Juneteenth center